
Move In Ready Homes Now Available
Build confidence into every decision with our move in ready home packages that pair thoughtful home designs with the lot they’re made for.
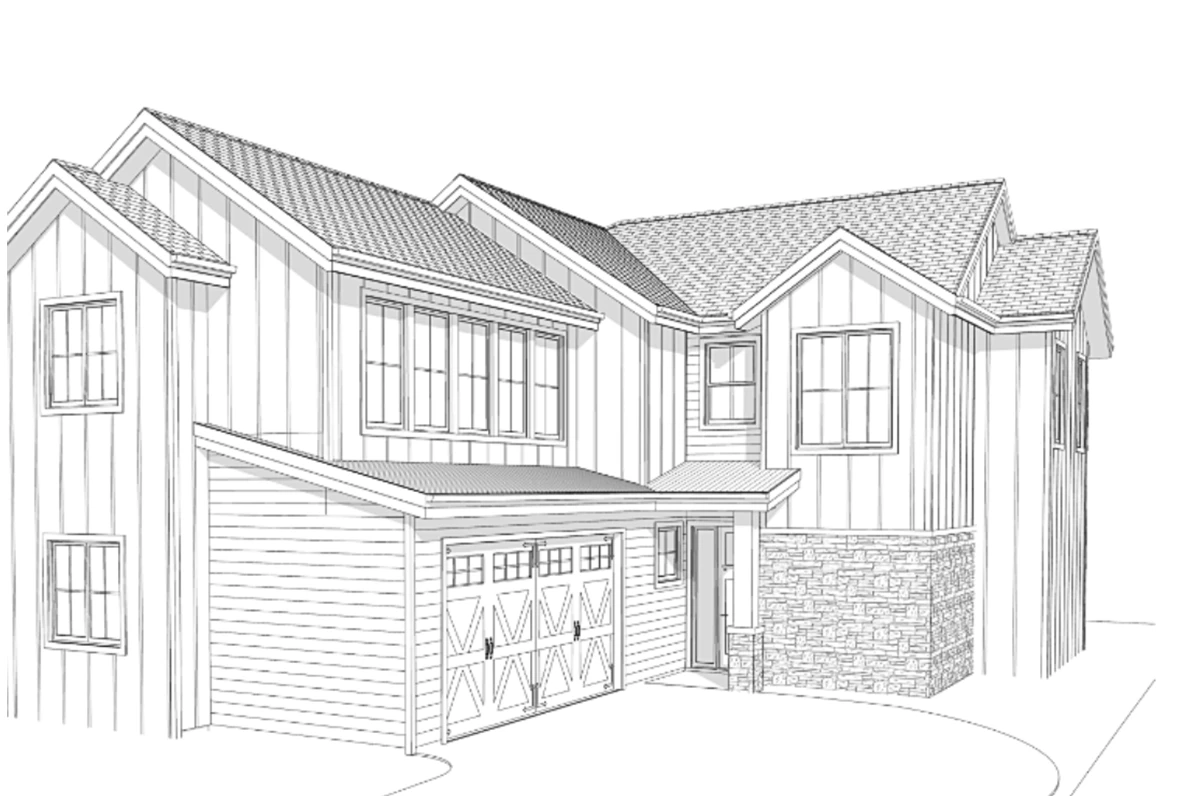
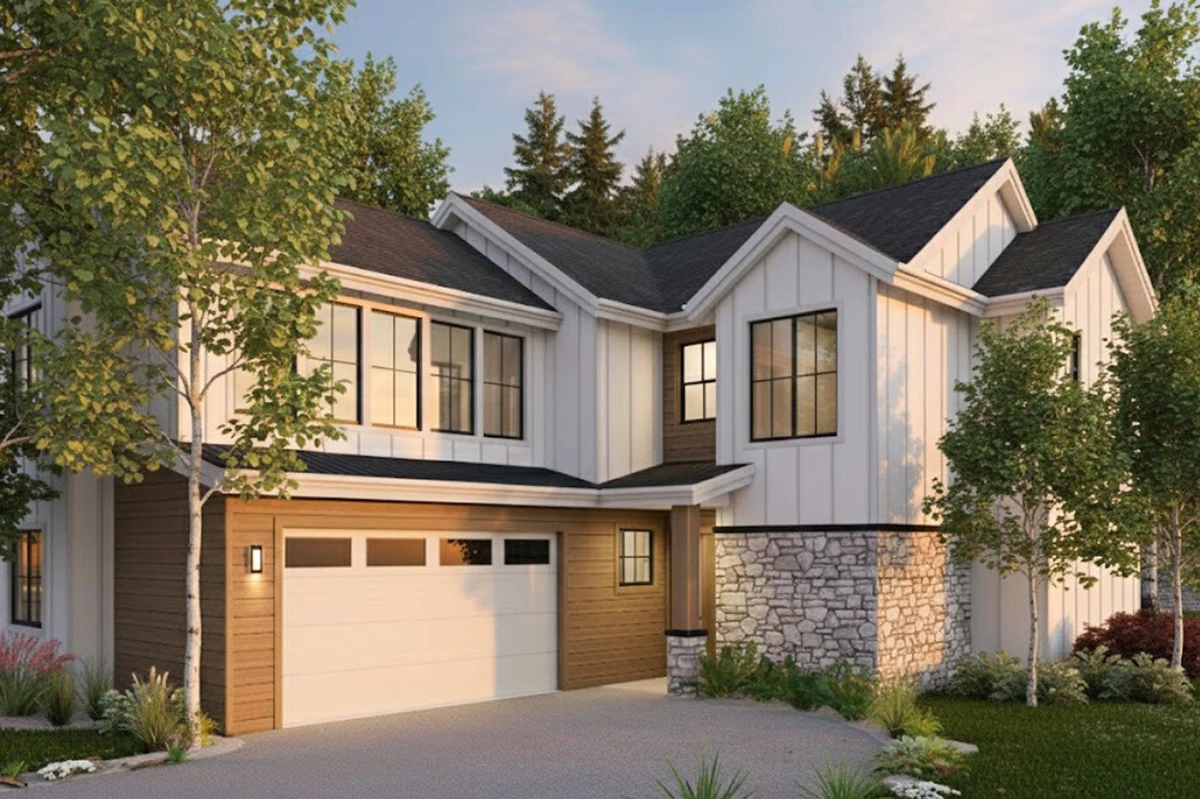
What Makes These Homes Different
1
We start with the lot, not the floorplan
Every lot is evaluated for privacy, sunlight, views, and yard orientation before anything else. That means when you walk through your front door for the first time, the afternoon light will fall exactly in the right place— and your backyard will feel like it was made for the way you actually live. We think it deserves to be treated that way.
2
The floorplan is chosen to fit, not forced to fit
We match the house and land packages design to the lot's orientation and shape so natural light, outdoor living, and everyday flow all work the way they should. Several lots also come with plan-ready designs, so you can skip months of back-and-forth and move straight to the part you've been looking forward to.
3
You make it yours. We handle the rest
The big decisions are already resolved. Depending on where your home is in the build, you may have the opportunity to choose your own finishes and features. Neighbours are settling in, kids are making friends, and the orchard views aren't going anywhere. The only thing missing is you.
Meet The Homes
The Alder
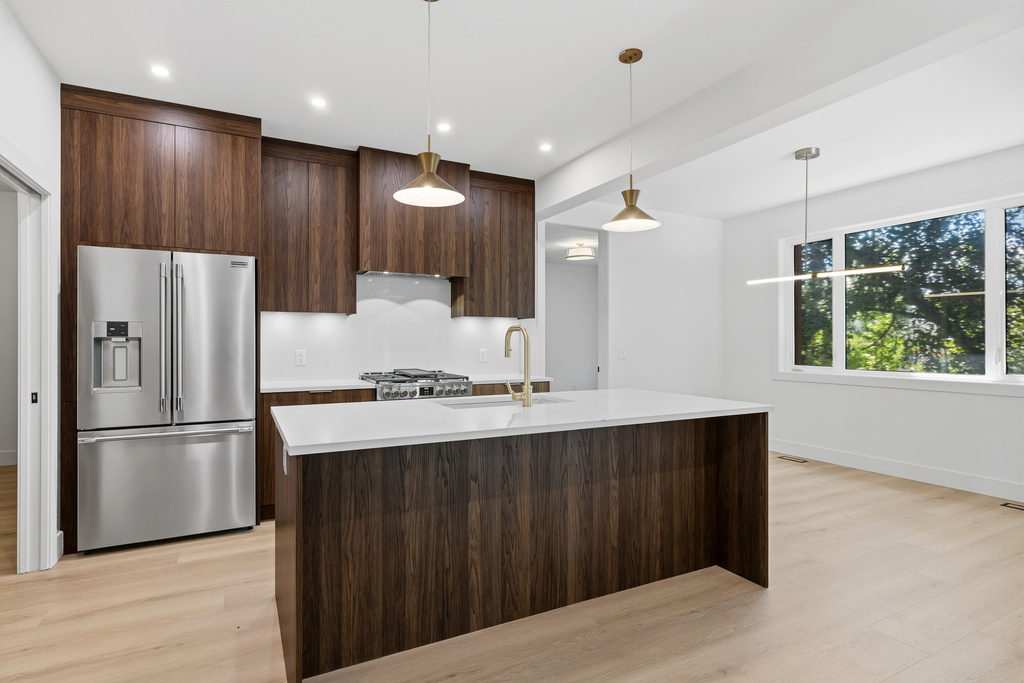
This stunning 2,305 sq ft home features a thoughtfully designed main floor with a spacious primary bedroom, open-concept kitchen and living area, and a covered patio perfect for entertaining. Upstairs, two additional bedrooms, a bonus room, and a dedicated homework station provide all the space a growing family needs. With a covered entry, main floor office, and an attached double garage, every detail of this home has been crafted for modern family living. A well-rounded house and land package guaranteed to suit family living.
The Willowmere
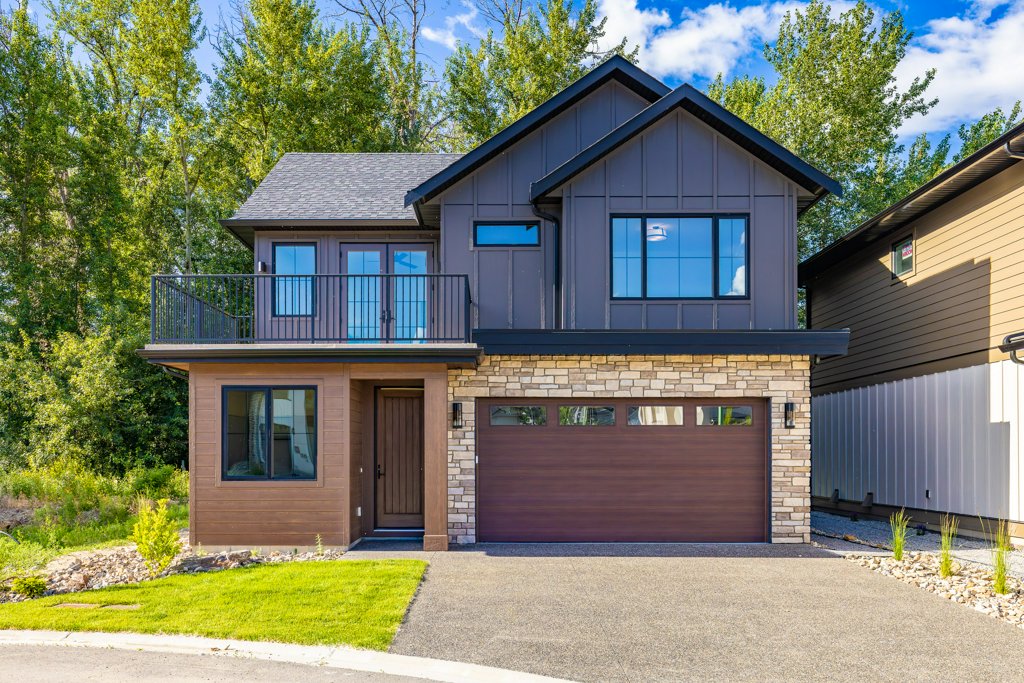
This beautifully designed 1,688 sq ft home welcomes you with a covered entry and main floor den, flowing into an open-concept living, dining, and kitchen area with a pantry tower and covered patio ideal for year-round enjoyment. The upper floor of this home truly shines, featuring a luxurious primary bedroom with a walk-in closet, ensuite, and open patio, alongside two additional bedrooms, a full bath, and a convenient upper floor laundry. With a spacious double garage and thoughtful layout throughout, this home is the perfect blend of comfort and functionality.
The Cascina
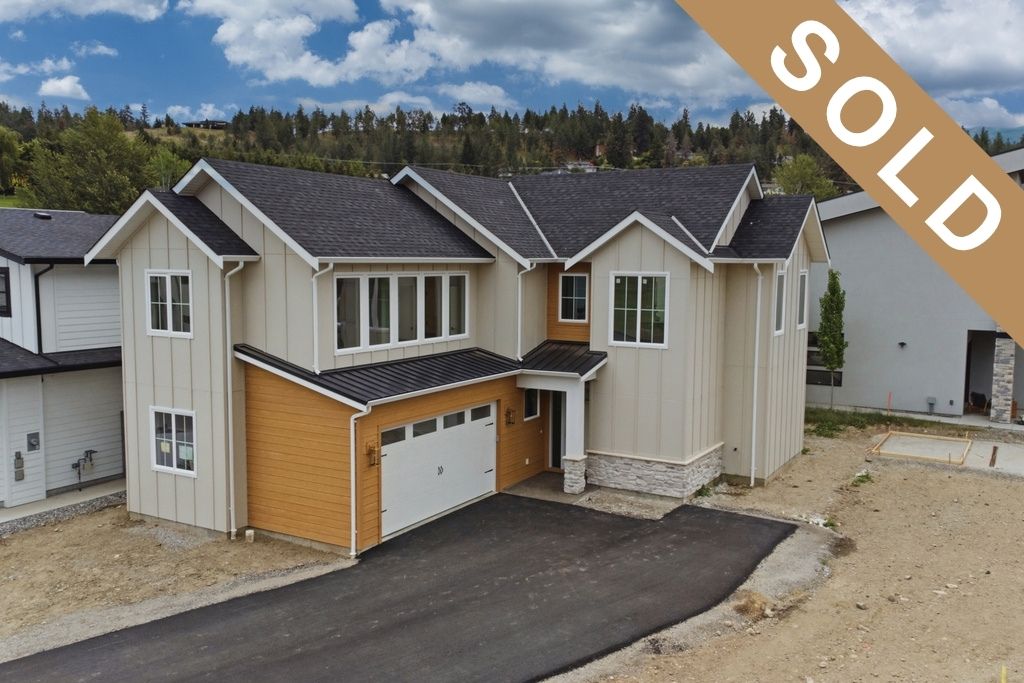
This impressive 2,093 sq ft home greets you with a covered entry and main floor den, opening into a generous open-concept kitchen, dining, and living area with soaring 9¾” ceilings and a covered patio perfect for entertaining. Upstairs, the sprawling primary bedroom is complemented by a dual walk-in closets and ensuite, while two additional bedrooms, a bonus room, upper laundry, and a stunning cantilevered deck complete the upper floor. With a large double garage and a layout designed for both everyday living and special occasions, this home offers the space and style modern families deserve.